



Login

SECSLCD
Hotline: 0904685835
E-mail: secs.lcd@gmail.com
E-mail: secs.lcd@gmail.com
 English x
 Vietnamese x Home x About Us x Site Map
Products
Nhận tin Newsletter
Search result view all


PosiTector 200 Ultrasonic Coating Thickness gage
Measurement Range: 50 to 7600 µm; Accuracy: ± (20 µm + 3% of reading);
0

The Flange Fit-Up & Inspection Gauge
The Burk Flange Alignment Tool; Inch Brand: Gal Gage / USA; Country of Origin: USA
0


Video


NewsView all

1st October 2014 Sonatest launches new line of ultrasonic flaw detectors Sitescan D-50, Sitescan 500S, Masterscan D-70 & Masterscan 700M
EVENTS: Sonatest launch a new flaw detector series offering choice, customisation and performance, Take a Closer Look.

Accurate Top Views using Extraction Boxes
EDUCATIONAL NOTE: Using Sonatest’s unique extraction boxes, inspectors can directly extract the height and width of the flaw without any compromise.


April 03, 2017 SONATEST is proud to announce the release of the AlphaGage plus series.
AlphaGage+ the latest edition to the Sonatest thickness gauge range.

April 25, 2018 SONATEST introduce a new technology - FMC & TFM (Full Matrix Capture & Total Forcusing Method) in Veo plus
New technology, used in difficult cases
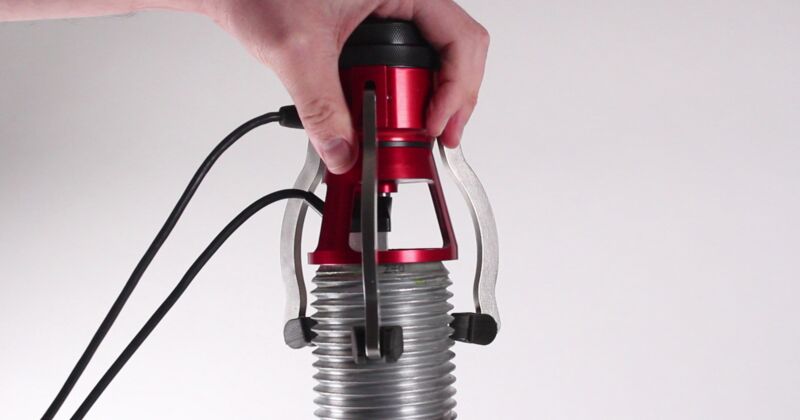
Bolt Scanning
BLOG: 18/01/2023 - Nicolas Morissette - Sonatest


Identifying the Recording Speed Limitations of Your Ultrasonic Instrument
19th May 2021 - Francois Lachance - Sonatest

In March 08, 2016, SONATEST is pleased to announce the release of the VEO plus, our latest portable phased array and multiscan instrument.
Our latest portable phased array and multiscan instrument. SONATEST is pleased to announce the release of the VEO+, our latest portable phased array and multiscan instrument.

